
The Project
Application: Residential Access
Location: Harehills, Leeds
System: Modular Ramp & Step Unit
Requirements
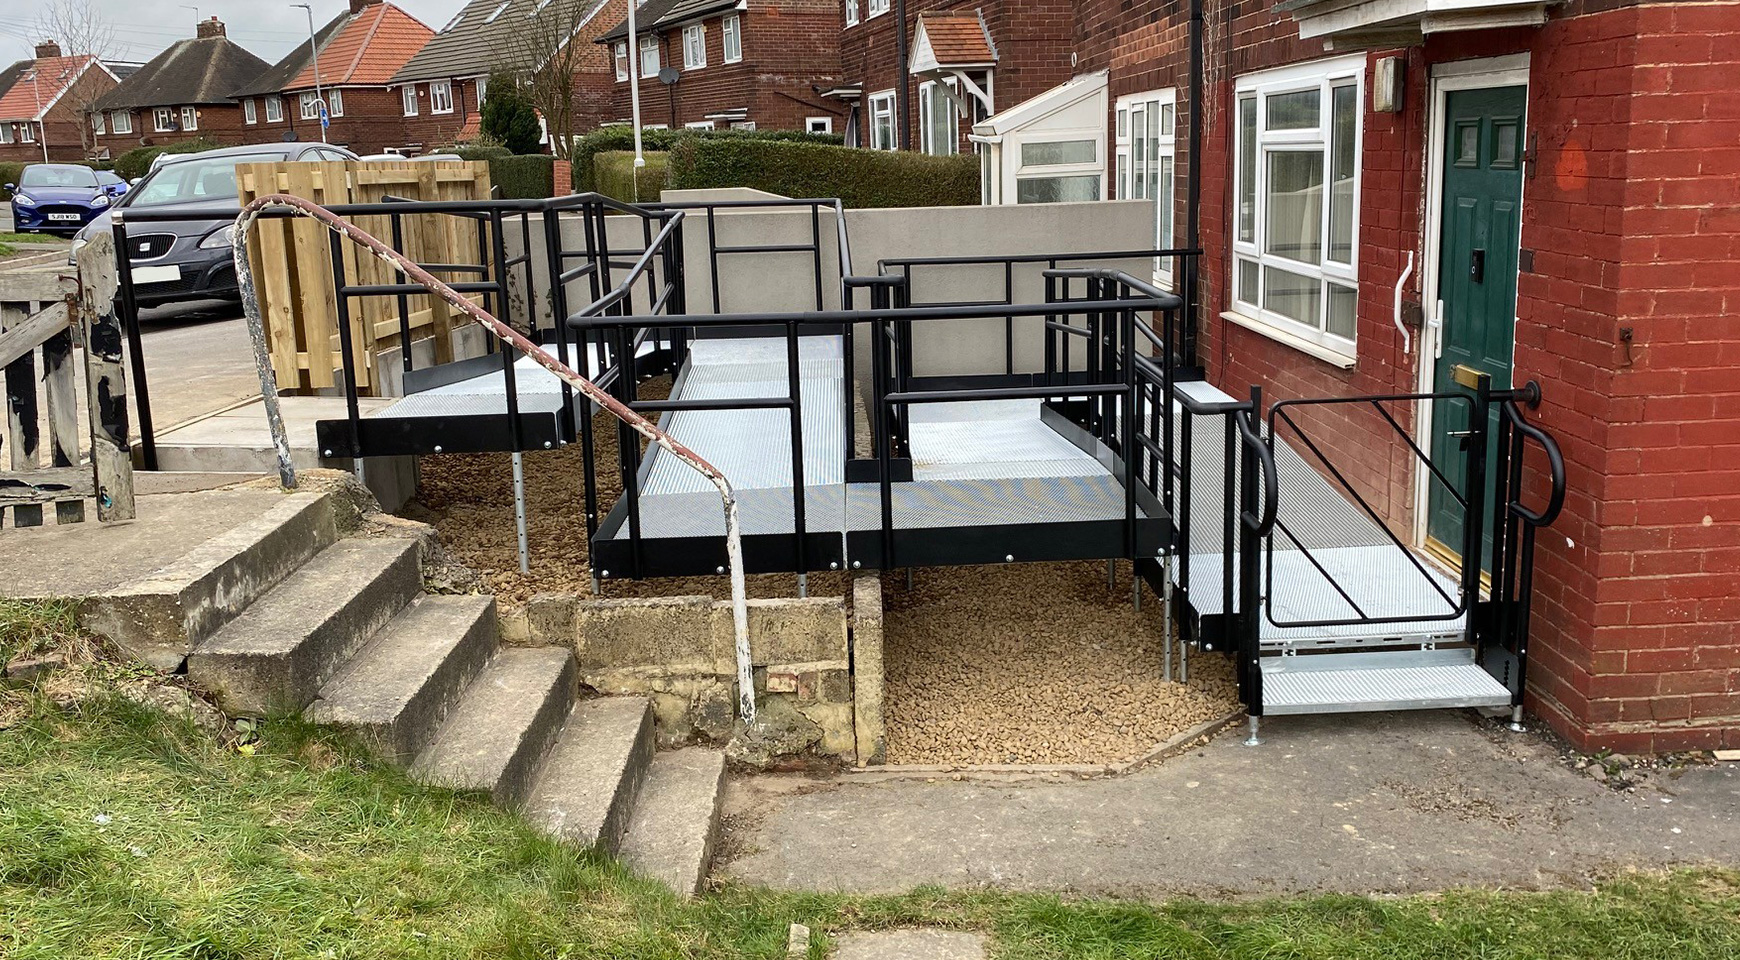
This project posed a real problem as we had to tackle two big issues. We had limited, narrow space to work within, and the difference in height from the public footpath to the front door was 790mm.
With this customer needing wheelchair access, we had to discover a solution that would allow them to easily tackle the height difference. Configuring a solution would allow the tenant to safely leave their home for essential trips such as attending hospital appointments or going to the supermarket.
After the survey, we determined that the best solution for this property was to create a gentle incline using multiple rest platforms, going from the public footpath, to the front door of the home.
Features
The ramp needed to be suitable and fit for purpose, following on from our site survey we determined that the ramp needed to have the following specification:
- Garden graded and retained with flag on edge and fully gravelled for easy maintenance.
- New opening in the boundary fence with new metal boundary gate.
- Paved area linking the ramp to the public footpath.
- 1200x1200mm platform and 900mm wide ramping to accommodate client’s manual
assisted wheelchair. - Gate unit fitted to the platform to allow ambulant access to the driveway
- New boundary fence installed
End Result
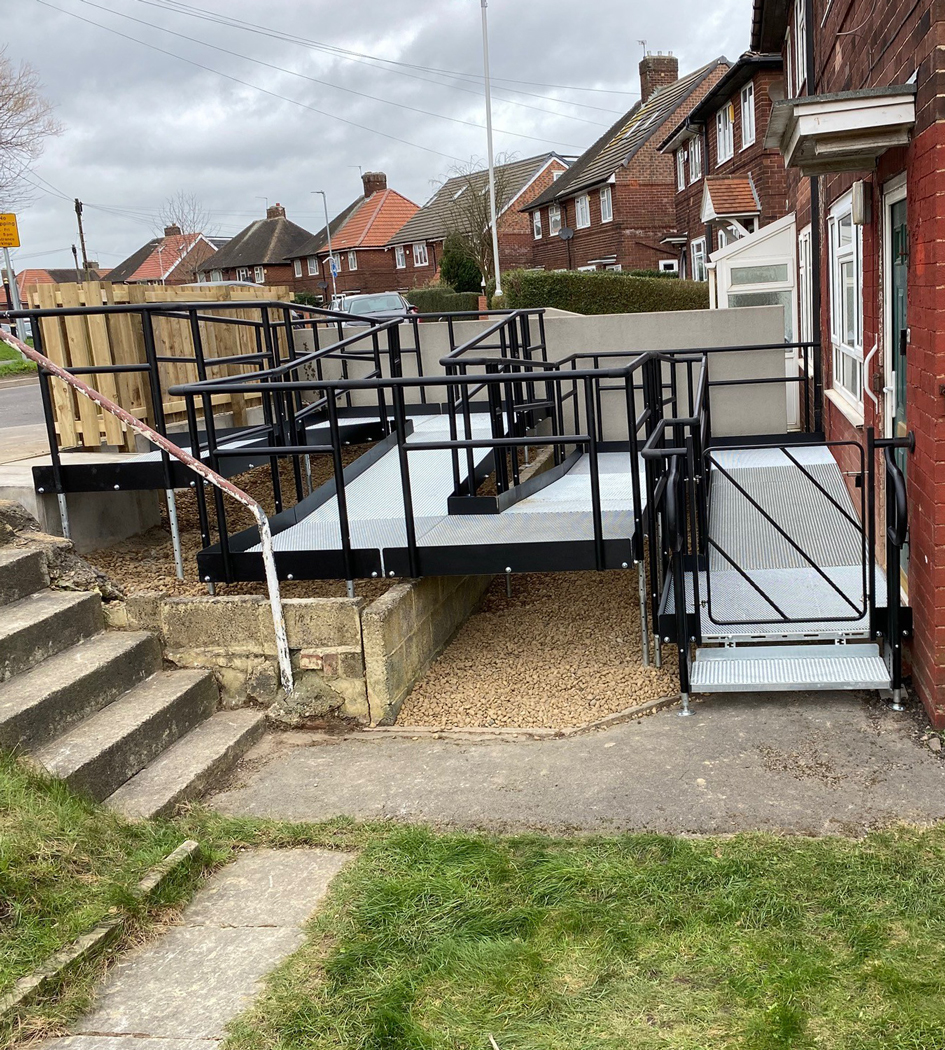
In order to make it easy for the tenant to get out of the house, we had to remove the security gate fitted to the existing front door. This allowed level access from the front door to the threshold platform meaning that there was no threshold to overcome. We also installed a step unit and gate, as this allows for easier access for ambulant users. The step unit also allows access to the drive way, from the threshold platform at the door.
To overcome the 790mm difference, we installed 9 metres of ramp into the design which included 3 return platforms. By doing this, it allowed us to climb the height that we needed, while combatting the tight, narrow space we were working in. This meant a steady, compliant gradient that allows the customer to move safely from point A to point B.
Extensive groundworks were done, including the garden gravel and membrane below the ramp for easy maintenance. We also removed the full hedge row and retained the public foot path with paving on edge before installing a new boundary fence.
Gallery


Contact
Request a free survey and quote or discuss what product and service is best for you.
Make Enquiry