
The Project
Application: Public Access
Location: Coleg Y Cymoedd OCS Training School, Cardiff
System: Platform and Step Unit
Requirements
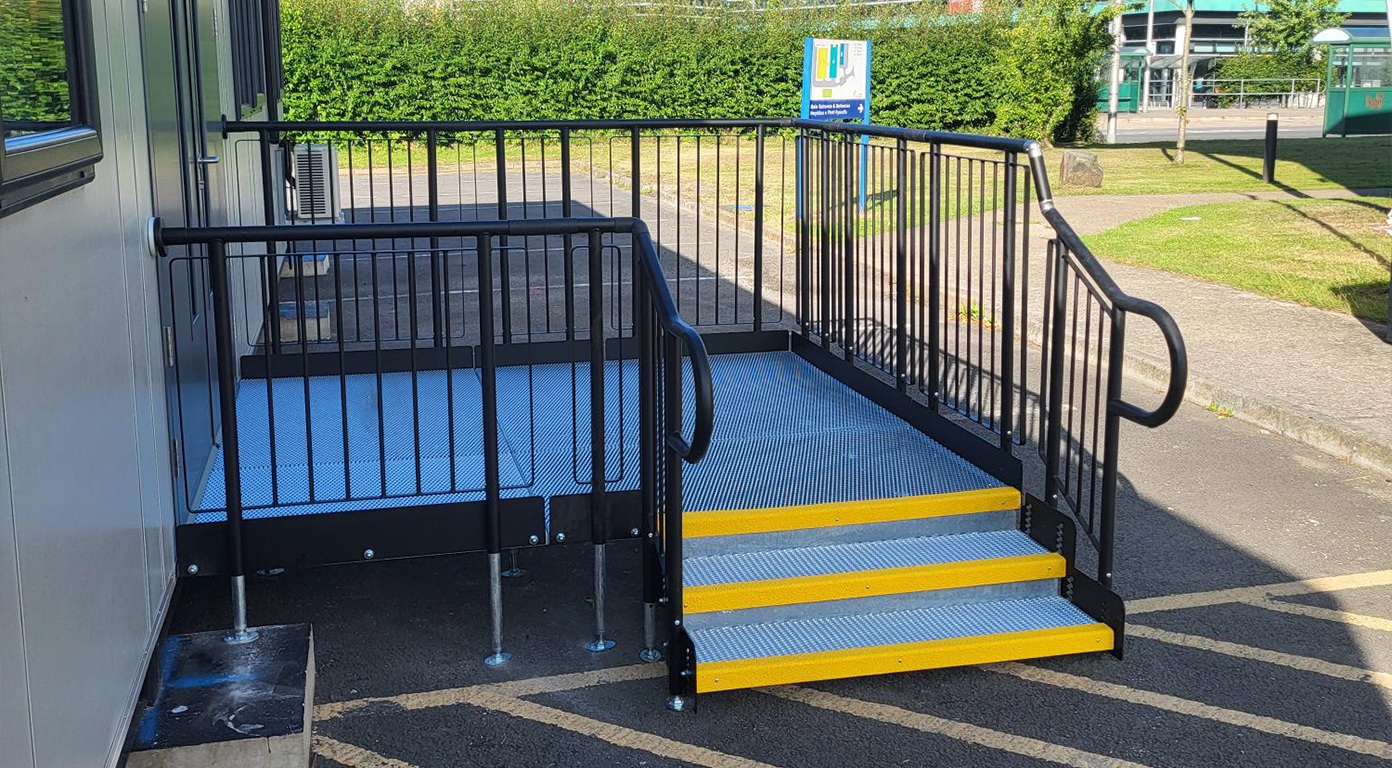
The requirement for this project, was the supply and installation of a modular access platform and steps. This was to be installed to a modular building on site that was used as a classroom unit for a training school, access was needed from all doorways and fire exits on the classrooms.
During the survey it was determined that all doorways would require some form of access, for the double doors we needed to install a suitable size platform to cover the opening of the double doors, and the fire exits had a standard size platform with steps.
Features
The ramp needed to be suitable and fit for purpose, following on from our site survey we determined that the ramp needed to have the following specification:
- Balustrade Handrails – These type of handrails were specified as it was over the necessary height for balustrade (380mm) – these rails are 1100mm high on platform areas with 900mm high handrails to all step sections.
- Main platform was 1.5m x 1.5m with larger platform to cover double doors
- Expanded Metal Mesh surface – short lead times and well stocked
- Continuous handrails – we used our standard connectors which allow continuous handrails meaning we could ensure compliance with building regulations.
- Accompanying 2D plan and 3D elevation drawings
- Colour contrasting highlighted edges – these 55mm yellow strips provide a visual contrast for users with visual impairments.
- Threshold extension plate to provide a smooth transition from ramp to existing platform
End Result
The install was completed after 12 hours on site; our installers were able to consult with the customers on-site team and keep the customer up to date on the progress of the works, while also having the team available should any revisions or queries arise.
The installation was straight forward, we were essentially installing steps to all doors on the modular units, these were installed over existing car park hardstanding area.
Overall, the steps we provided were needed to allow safe access to and from the classroom to car park area. The steps could be used straight away providing compliance with building regulations for the training school and their premises.
Easiaccess are incredibly happy with the result of this project, the steps looks brilliant and accompany the new classroom unit. We hope the customer and end users are pleased with the results.
2D and 3D Plans


Gallery


Contact
Request a free survey and quote or discuss what product and service is best for you.
Make Enquiry