
The Project
Application: Residential Access
Location: Sheffield, South Yorkshire
System: Modular Ramp, Step Unit & Easirail
Requirements
This project involved finding a solution for a customer who has been using a wheelchair more frequently. They needed a way to enter and exit the property without relying on the existing steps at the door.
The current entrances to their home were presenting a challenge, as the customer was finding it increasingly difficult to access their doorway safely and securely. As a result, Easiaccess were approached to find a solution that did not involve using steps at either the door or on the path leading up to the house.
Features
The ramp needed to be suitable and fit for purpose, following on from our site survey we determined that the ramp needed to have the following specification:
- A 1:12 ramp that gets them from the door the new paved landing area – To comply with building regulations
- A 1.2 x 1.2m platform at the door that allows them to exist the property on a level surface
- A new paved landing area that is at the same height as the current tarmac in front of the door which will improve access to the property if the ramp is ever removed.
- There are steps from the platform at the door so that the front of the house is still accessible for people using the existing path.
End Result
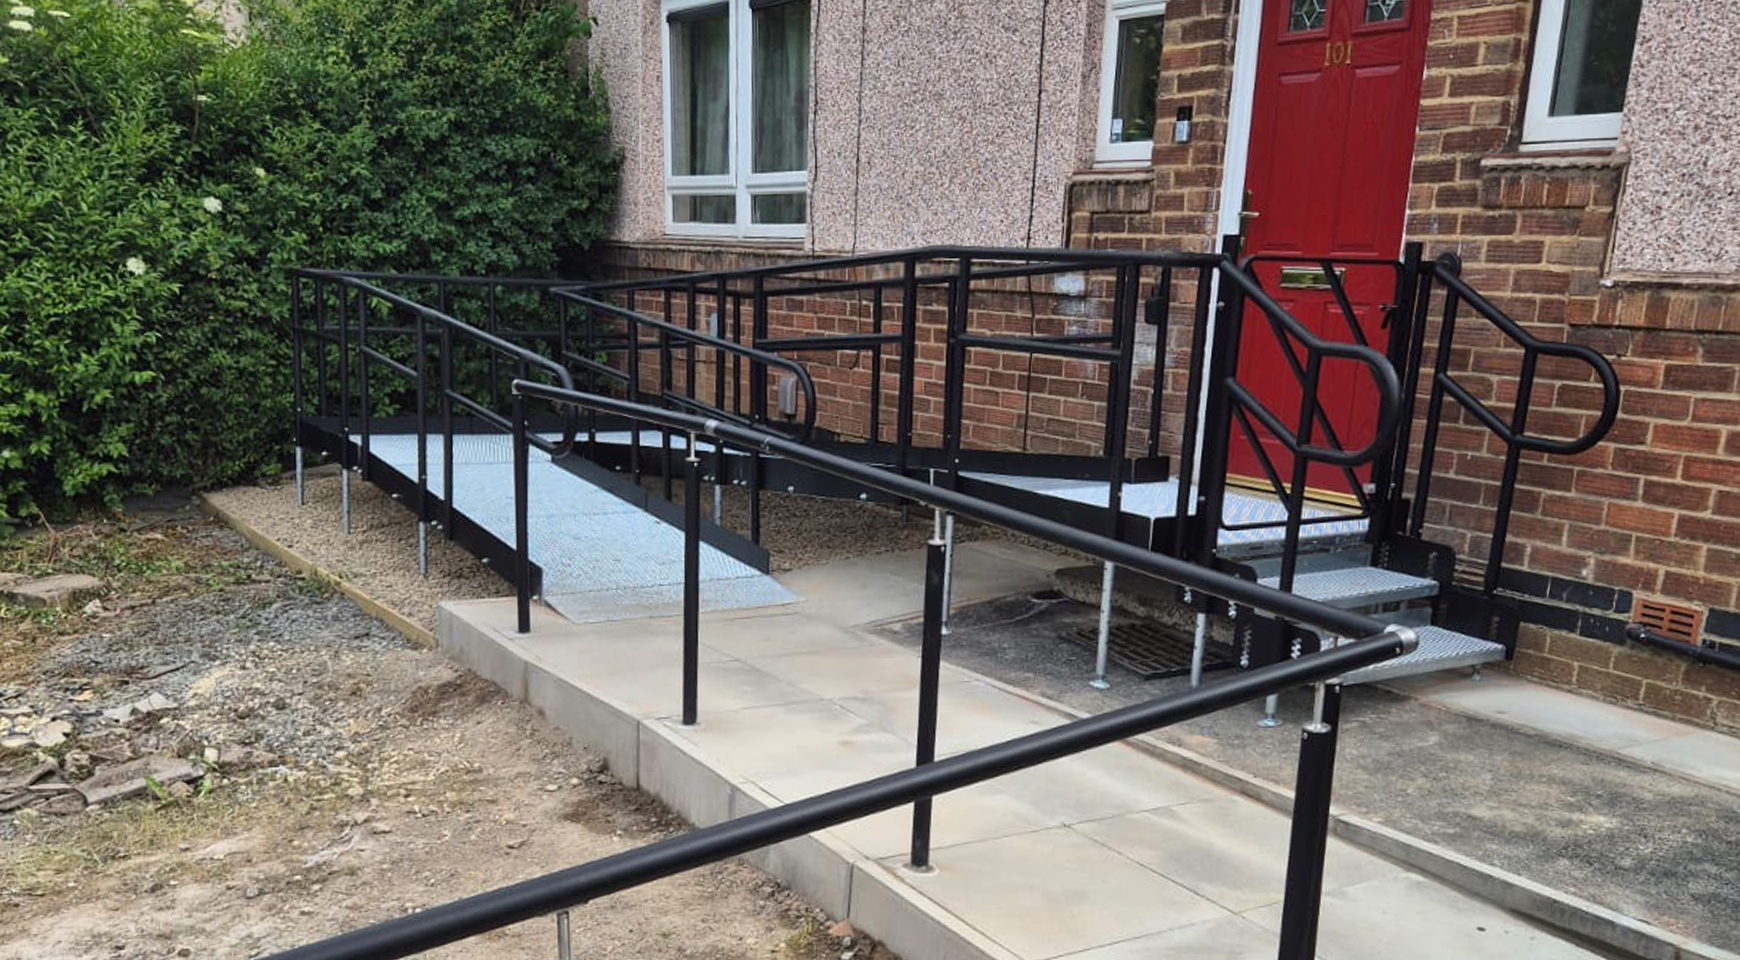
The customer now has a new ramp that allows them the access to and from their house without going past any of the steps that were previously causing an issue for them. The door has been changed to a low level thresh version to make it easier to get in and out for them and they have a turning platform at the door which allows them to open or lock the door without being on a ramped section.
The platform also includes a set of stairs so that visitors to the property can use the original path and do not have to go around the full ramp to access the front door. This also retains their privacy as the ramp passes by the windows of their living room.
The ramp lands on a newly constructed paved area which allows them to have a level area before continuing down the new paved ramp. The paved ramp has a turning area which also acts as a second resting point on the way down the existing hill.
Handrails were attached, both to make sure that the new paved area is easier to get up, but also to act as a safety rail to prevent falls as there are a few height changes along the newly included slope area.
Gravel has been included under the ramp wherever it is not over a paved or tarmac section to prevent grass and weeds from growing through.
Gallery


Contact
Request a free survey and quote or discuss what product and service is best for you.
Make Enquiry