
The Project
Application: Public Access (Non domestic)
Location: St. Mary’s Lighthouse Car Park, Whitley Bay
System: Modular Ramp

Requirements
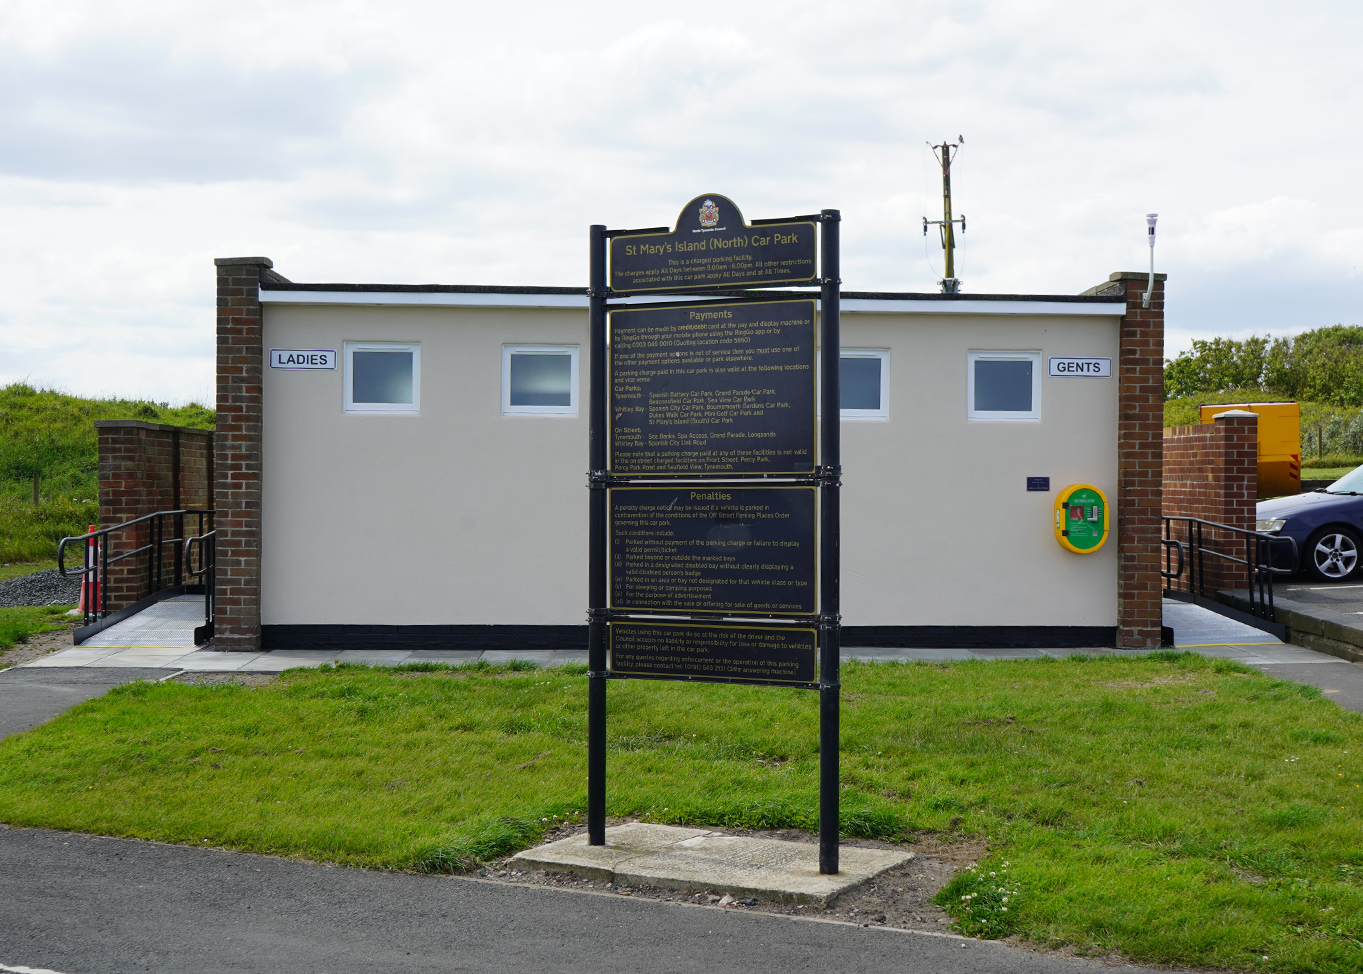
The requirement for this project, was the supply and installation of 2 semi-permanent metal modular access ramps to the public WC situated on the main car parking area for access into St Mary’s Lighthouse. Each door was entrance to both the male and female toilets and ramp access was required to both to ensure access for disabled visitors to the car park and lighthouse.
We were quite limited on space at the site; there was only a small area available in front of both doorways due to large retaining walls but thankfully the ramps were quite small due to low door thresholds and the nature of the site and the size of the WC meant the footfall would not be exceedingly high.
Features
The ramp needed to be suitable and fit for purpose, following on from our site survey we determined that the ramp needed to have the following specification:
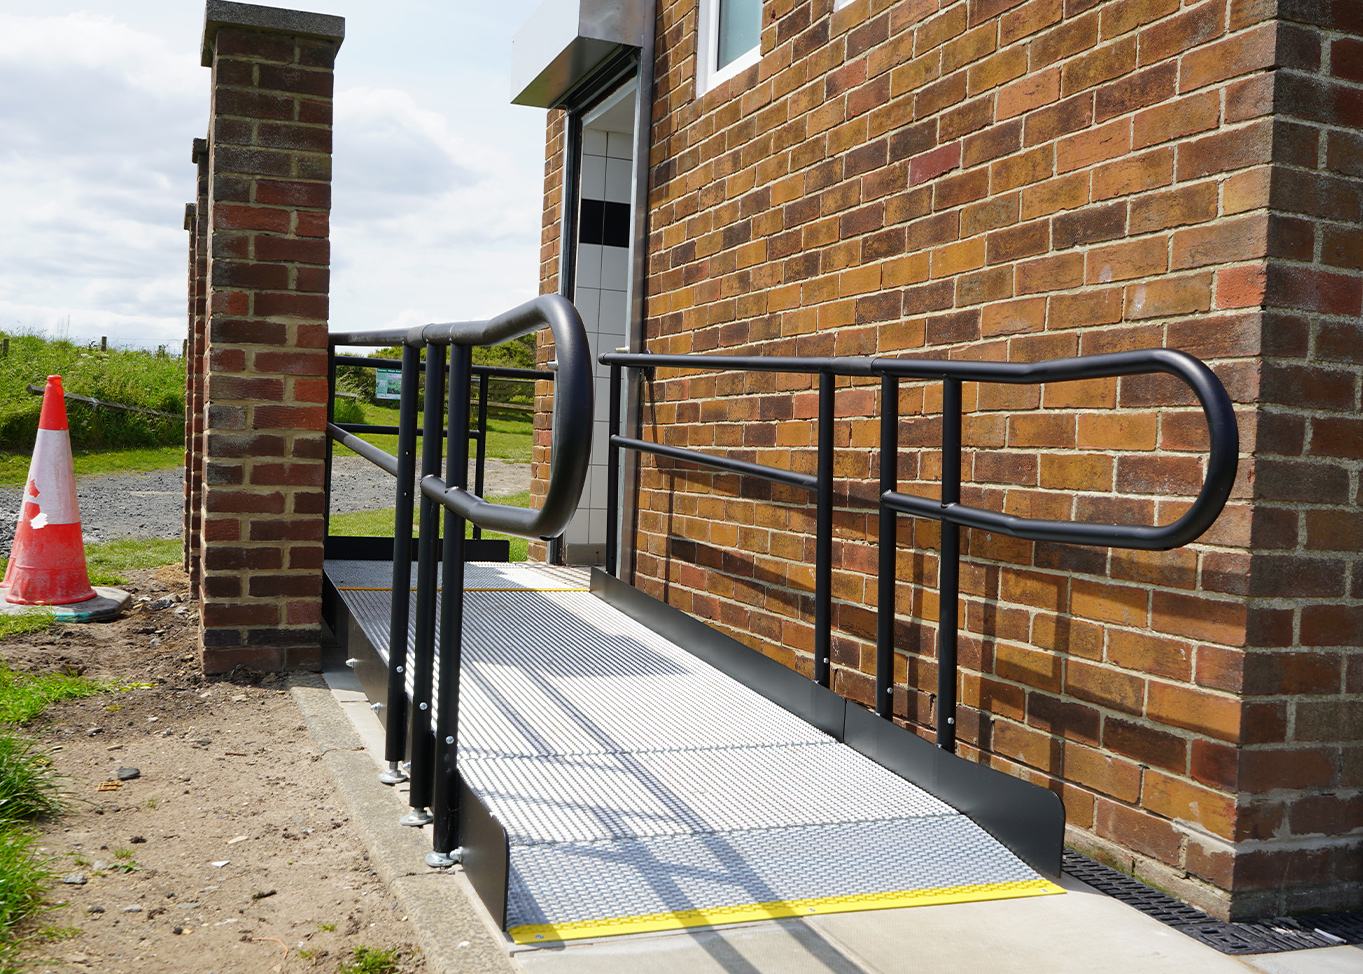
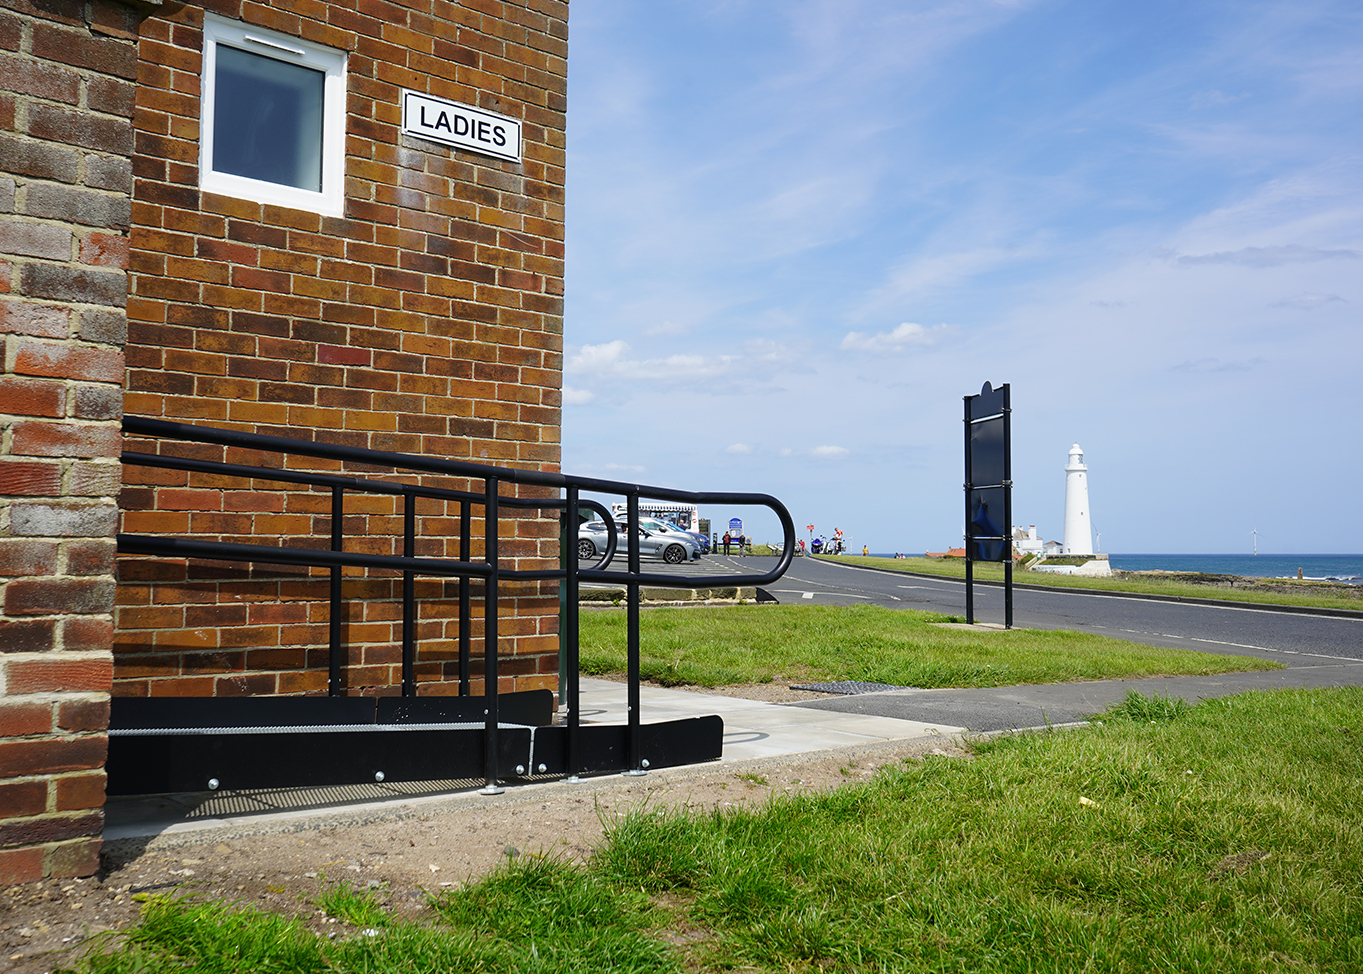
- Standard Handrails – the ramp was under the recommendation height of 380mm for balustrade so standard handrails were specified, handrails are used to prevent wheelchairs from going over the edge of a raised ramp area.
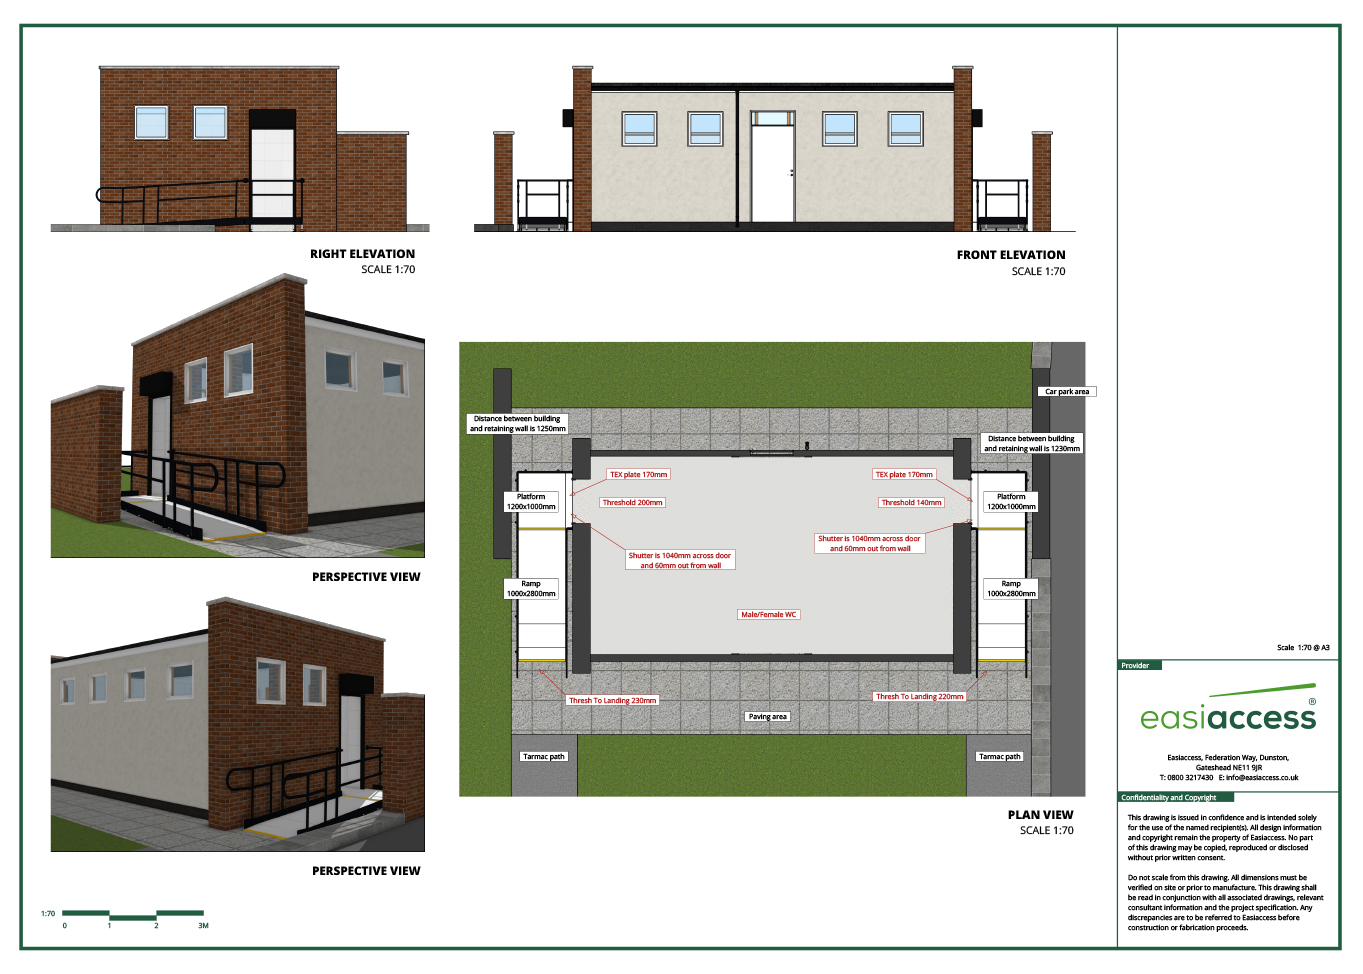
- The ramp was 2.8m in length to achieve 1 : 12 gradient
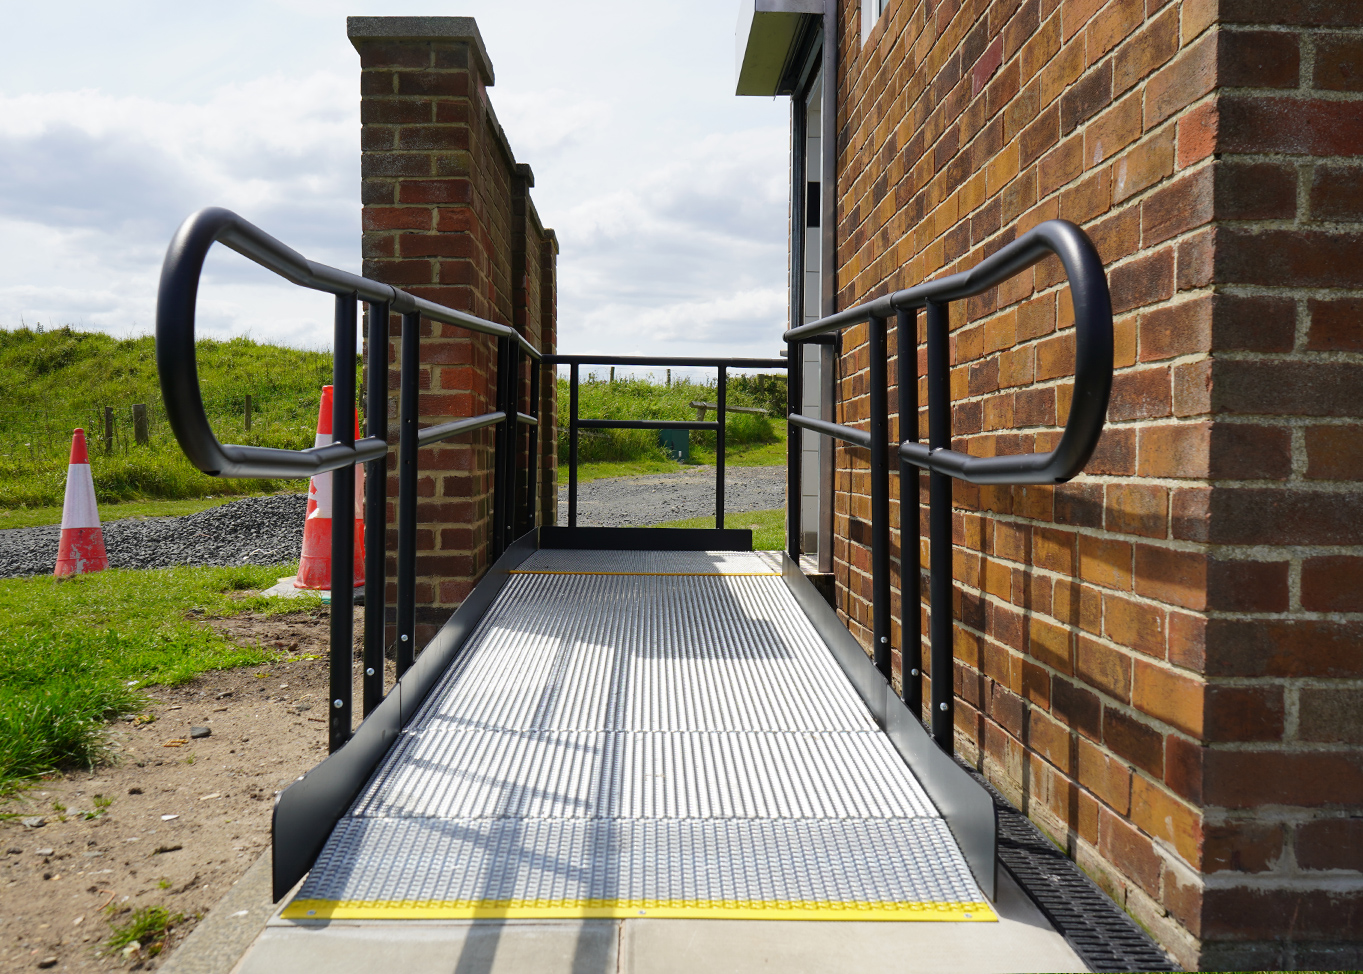
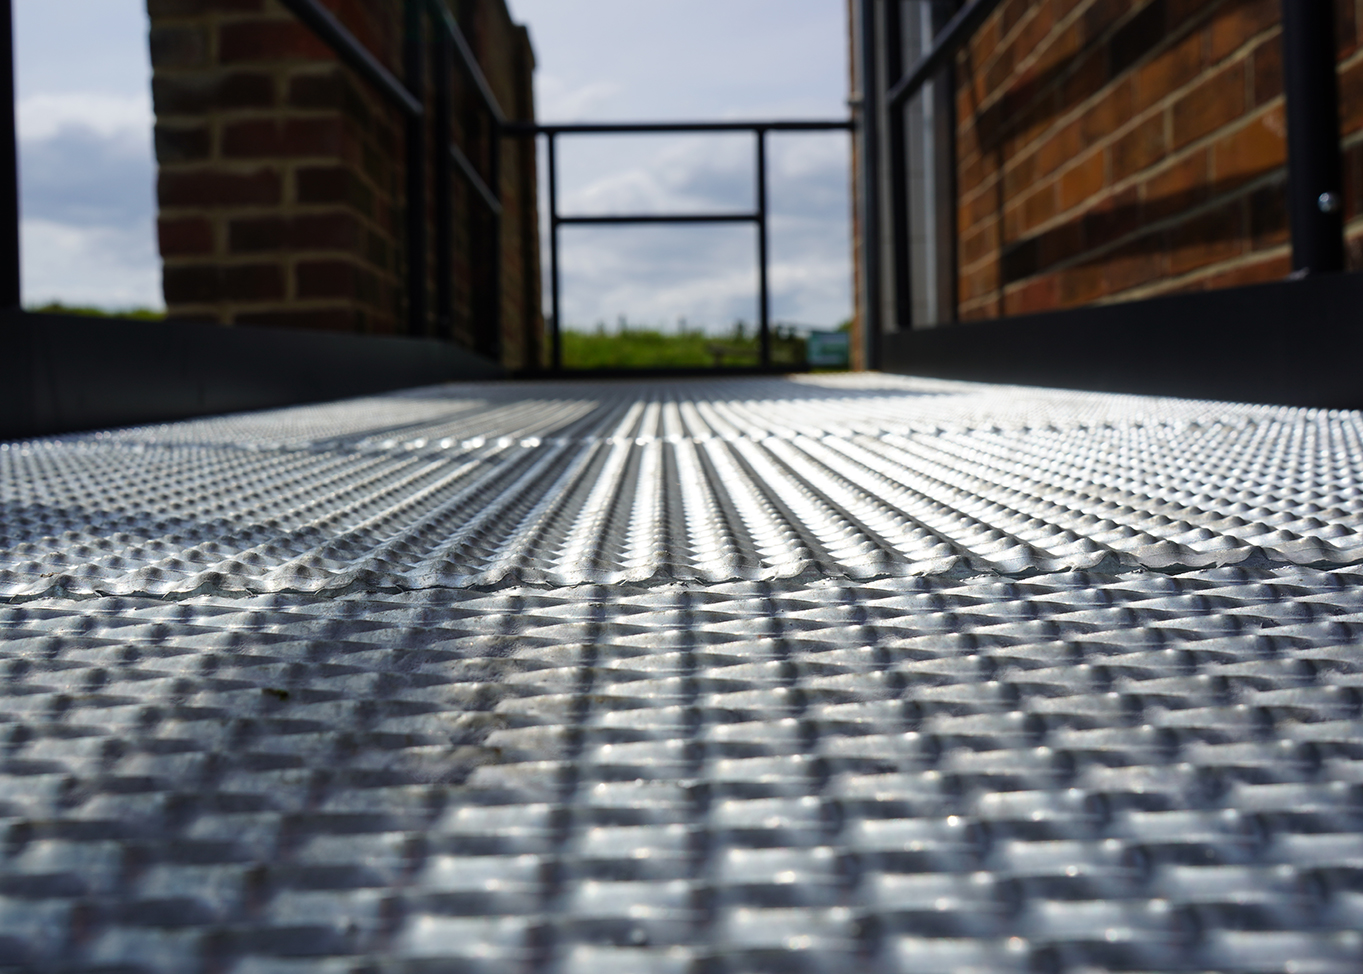
- Expanded Metal Mesh surface with low slip potential and self-draining properties.
- 1 : 12 gradient as per surveyors’ recommendation during survey
- Continuous handrails – we used our standard connectors which allow continuous handrails meaning we could ensure compliance with building regulations.
- Accompanying 2D plan and 3D elevation drawings.
- Colour contrasting highlighted edges – these 55mm yellow strips provide a visual contrast for users with visual impairments.
- Threshold extension plate to provide a smooth transition from ramp to existing platform and to offset ramp from shutters to doorways, these are closed overnight.
End Result
The install was completed after 20 hours on site, our installers were able to liaise with the office staff on the ongoings, as the site was limited due to the nature of the works carried out on site. All deliveries needed to be booked well in advance and using the FORS (Fleet Operator Recognition Scheme).
The installation was relatively straight forward, the only real challenge was having to negotiate around a busy and live site with employees of the treatment works constantly using the site.
Overall, the two access ramps perfectly accompany the building and provide a safe means of access and egress to the welfare facility, while maintaining a sleek and aesthetically pleasing finish. We are very pleased with the finished project and will be delighted to continue working with this long standing customer. The team are delighted with how the install played out and the finished pictures look great.
2D and 3D Plans


Gallery

Contact
Request a free survey and quote or discuss what product and service is best for you.
Make Enquiry