
The Project
Application: Public Access
Location: University of Arts, London
System: Modular Ramp and Step Unit
Requirements
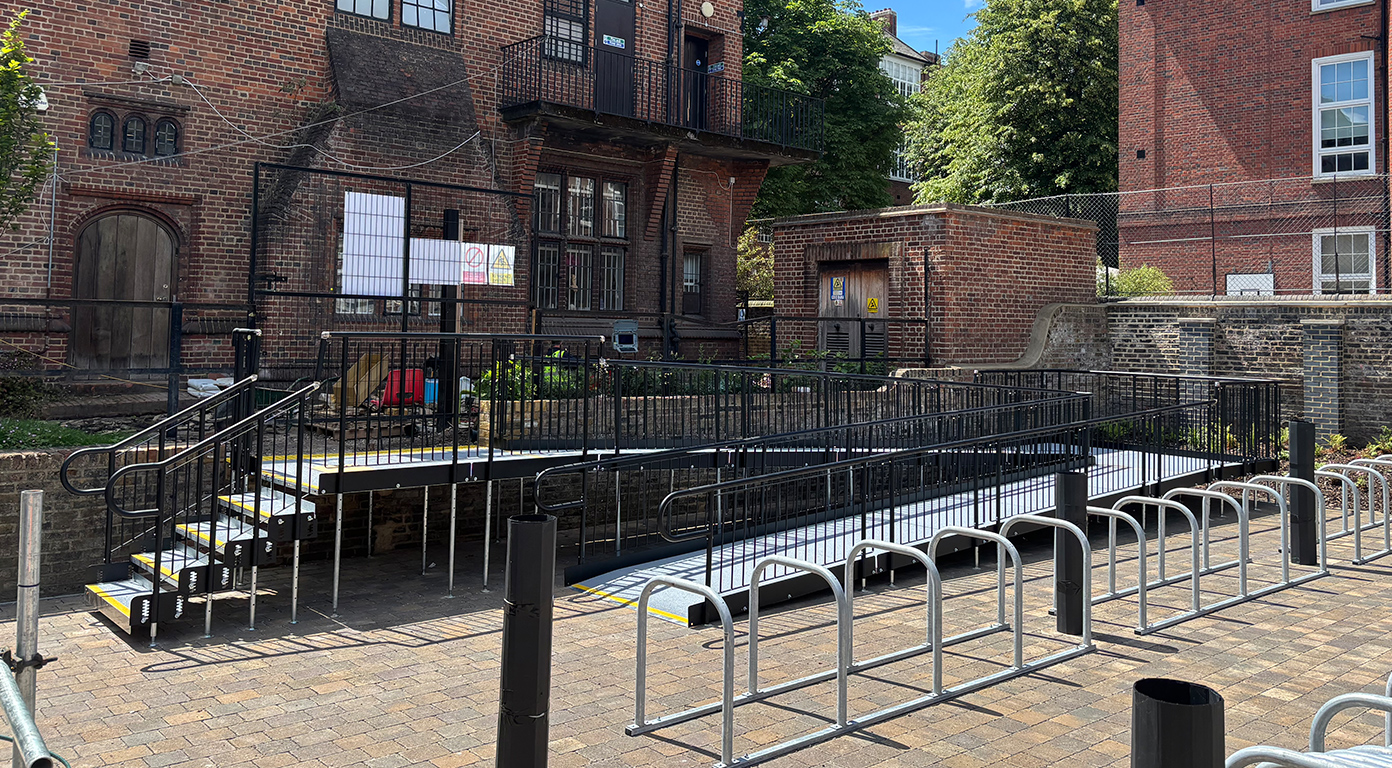
The client was undergoing a new project to enable access to a newly constructed bike shelter located within the University Of Arts.
We were required to work closely with alternate contractors who were taking on other elements of the project such as raising the levels of the existing ground with block paving, as well as the installation of the proposed bike racks where the ramp was accessing.
As the project evolved, communication would be key from all parties to ensure a seamless installation with works ongoing daily. The requirement of our works was to ensure safe access with a suitable surface for bikes to be wheeled up and down accounting for a large footfall as the slope would be frequently used.
The client requested a 1:20 gradient which classified this project as a slope/walkway opposed to a ramp. This posed a unique challenge for our team as we had additional regulations to consider with this not being deemed a ramp.
Features
The ramp needed to be suitable and fit for purpose, following on from our site survey we determined that the ramp needed to have the following specification:
- 1500x17000mm of GRP Modular Slope/Walkway
- 1800x33000mm GRP Modular Turn Platform
- 1200x1200mm GRP Modular Step Unit
- 1100mm High Balustrade Platform Rails
- 900mm High Balustrade Ramp Rails
- 1200x400mm Bespoke Tactile Insert
- 55mm Yellow GRP Bull Nosing (Elevation Changes)
- 2400x300mm Highlighted Aluminium Threshold Extension Plate
End Result
The project was successfully completed by all parties, completely transforming the yard into a fully accessible bike shelter for students at the University of the Arts to enjoy. Glass Reinforced Plastic (GRP) was utilised as the surface with it being the most durable offering in our range.
This would work wonderfully to ensure the longevity of the ramp with there being a frequent footfall forecast by the client. This coupled with the fact bike equipment would be wheeled up and down the surface, durability was a key element to this project’s success.
The slope/walkway followed a 1:20 gradient meaning no rest sections would be required. This gradient proved to give us the optimum strategy on reducing the ramps footprint on the yard as due to the height difference. Installing a steeper ramp with rest sections would have made our element of the project larger, leaving less space for the projects primary intention of storing bikes.
1800mm deep turn platforms were used as these locations would be the focal point of people passing one another when ascending and descending the ramp, this extra space would be vital for users accompanied with a bike. 55mm Yellow Highlighted GRP bull nosing were implemented to display elevation changes along with a 1200x400mm tactile insert installed at the summit of our modular step unit to help aid those with visual impairments.
This step unit would also provide an alternate direct pedestrian access for people returning to collect a bike and prevent congestion of the slope/walkway. Finally, balustrade rails with no opening greater than 100mm were used to ensure safety and compliance in accordance with Doc K regulations.
2D and 3D Plans


Gallery


Contact
Request a free survey and quote or discuss what product and service is best for you.
Make Enquiry